
The Architecture
- Home
- The Architecture
The house
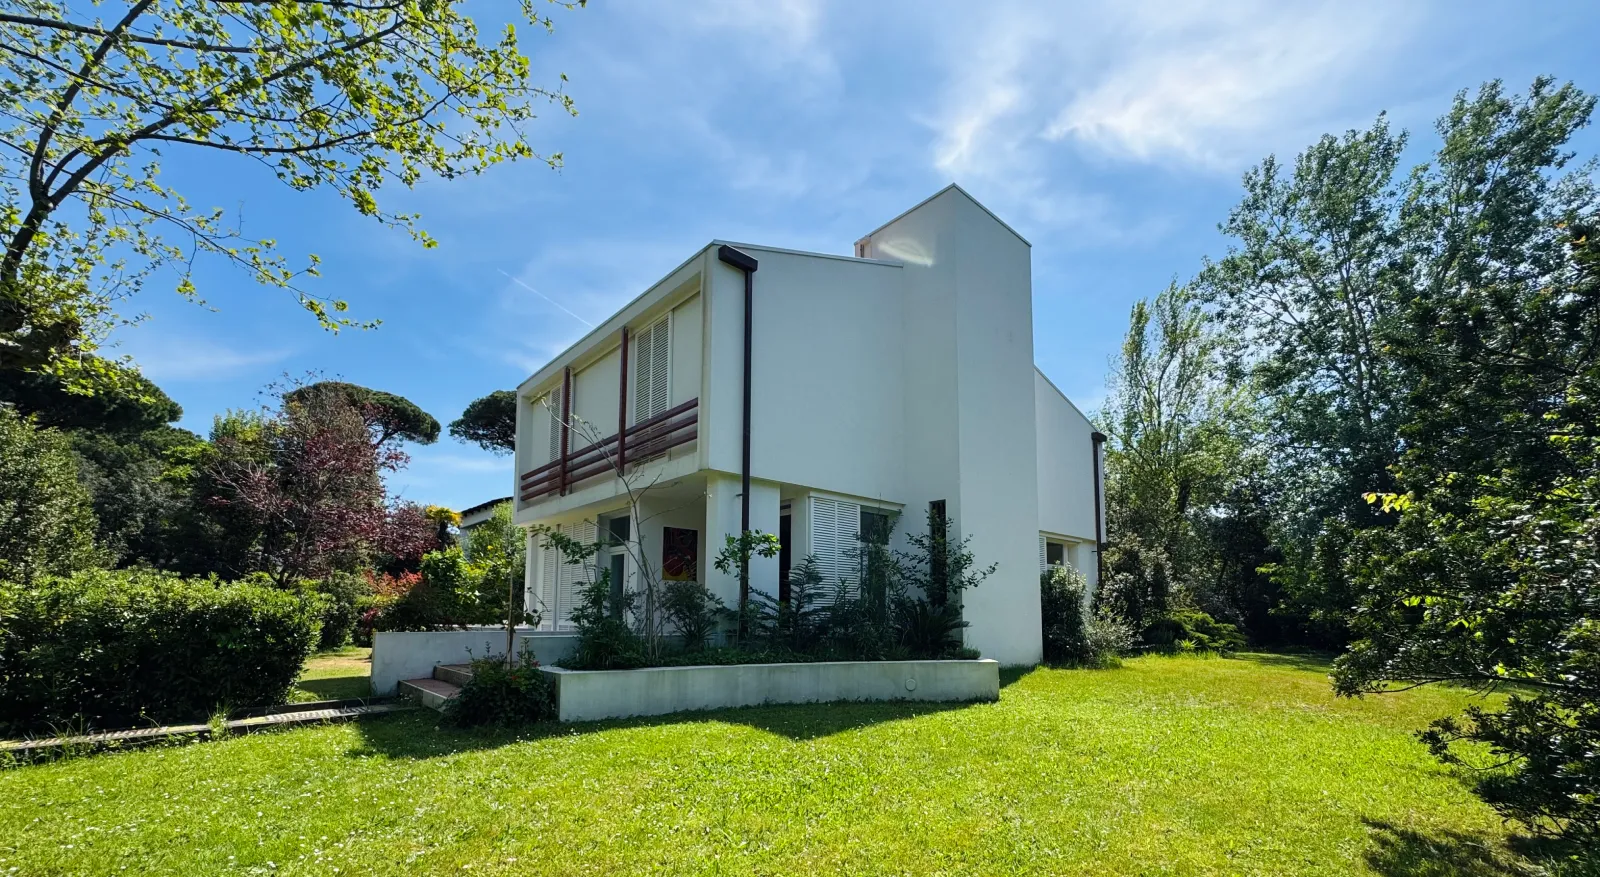
Casa nella Pineta was built in 1965, the year Paolo Riani graduated in architecture in Florence. The house in Torre del Lago is therefore one of the architect's earliest works: a building conceived by a professional already shaped by years of study alongside Edoardo Detti and direct exposure to international modernism.
The villa bears the marks of that rigorous formation, and of the ambitions that would soon take him around the world. Just months after graduating, Riani left Italy for Japan, where he would spend six years in Kenzo Tange's studio, working alongside Arata Isozaki and Kisho Kurokawa. Next came New York and Columbia University, launching a career that would span three continents.
Casa nella Pineta holds in embryo this whole story, foreshadowing what was to come: the rationalist discipline of the Florentine school combined with a spatial lightness that anticipates his later encounter with Japanese architecture, and a direct relationship between interior space and the surrounding nature. The circular room on the ground floor is a precise compositional choice: a way of inhabiting space that looks out towards the garden from every angle.
Beyond the garden, the house stands within the boundaries of the Parco Migliarino, San Rossore, Massaciuccoli, a protected area where the pine forest around the villa remains permanently safeguarded.
The landscape around the villa shifts between pine woods, woodland, Mediterranean scrub, dunes and wetlands. This mosaic of habitats is home to fallow deer and many species of waterbirds, together with rarer species such as the Kentish plover, which nests along the coast, the European pond turtle and the tree frog. The vegetation holds species tied to water and sand, among them marsh orchids, ferns and dune plants.
The renovation
Between 2022 and 2023, the house underwent a meticulous renovation that upgraded its systems without altering its architectural identity. The intervention introduced new double-glazed windows, a photovoltaic system with storage, and advanced heat pumps for climate control and hot water.
The result is an A1 energy rating: the house now consumes minimal resources and produces a portion of its own energy. It is a choice entirely consistent with its history: designed from the outset to be in dialogue with the environment, today it respects that nature in its energy use too.
Paolo Riani
The villa dates from 1965, designed by Paolo Riani, a Tuscan architect and urban planner who graduated in Florence that same year and was preparing to leave for Japan. It is an early work by an architect who would soon build and teach across Tokyo, New York and Italy.
Riani was born in Barga, in the province of Lucca, on 8 September 1937, to an Italian father and an American mother. He studied architecture at the University of Florence, where he was a pupil and collaborator of the urban planner Edoardo Detti, working with him on the master plans of several Tuscan cities. He graduated in 1965 with a thesis in urban planning.
Immediately after graduating he moved to Tokyo, where he stayed for six years: he worked in Kenzo Tange's studio alongside Arata Isozaki and Kisho Kurokawa and taught planning at the University of Tokyo. This was the experience that most deeply shaped his understanding of space, the measured relationship between building and landscape, the attention to light. From Japan he moved to New York, where he earned a master's degree at Columbia University and taught there, later designing buildings in the United States and abroad.
In 1976 he opened his own studio, first in Florence and then in Viareggio, which became his Tuscan base. His work spans residential and public architecture, urban planning and the restoration of historic town centres. In 1986 he founded the magazine L'Arca with Cesare Casati, contributed to journals such as Casabella and Architectural Record, and wrote books on Le Corbusier, Kenzo Tange and John Portman. Alongside his profession he followed parallel paths: senator of the Republic from 1994 to 1997, director of the Italian Cultural Institute in New York in the early 2000s, professor of Architectural Composition at the University of Pisa from 2004 to 2015. His work has been gathered in solo retrospectives, from the IVAM in Valencia to the Accademia delle Arti del Disegno in Florence.
His understanding of the craft is contained in a statement of his own: "Architecture cannot be an end in itself; it must serve to make those who live in it feel at ease." It is an idea that says a great deal about Casa nella Pineta.
His bond with this area has never been broken. In recent years Riani has designed the redevelopment plan for the area around the Festival's Gran Teatro, on the shores of Lake Massaciuccoli, a few minutes from the villa: a return, sixty years on, to the place where it all began. This villa belongs to the beginning of that story, when an architect not yet thirty, formed between Florence and the wider world, designed a home meant to be lived in within the pine wood.
The pine forest, the sea, the lake
Casa nella Pineta is built for those who want to truly switch off, without giving anything up. The enclosed garden, the pine forest beyond the gate, the quiet rhythm of the sea a short walk away: together they create the conditions for a deeper kind of rest.
For those who want it, everything is close at hand: the sea, the lakeside restaurants, the Puccini Festival in summer, Lucca and Pisa less than half an hour away. But the house works the other way too: as a place to stop, breathe, and find your own pace again.